

Dubai Design District, Dubai
Artistry One Residences
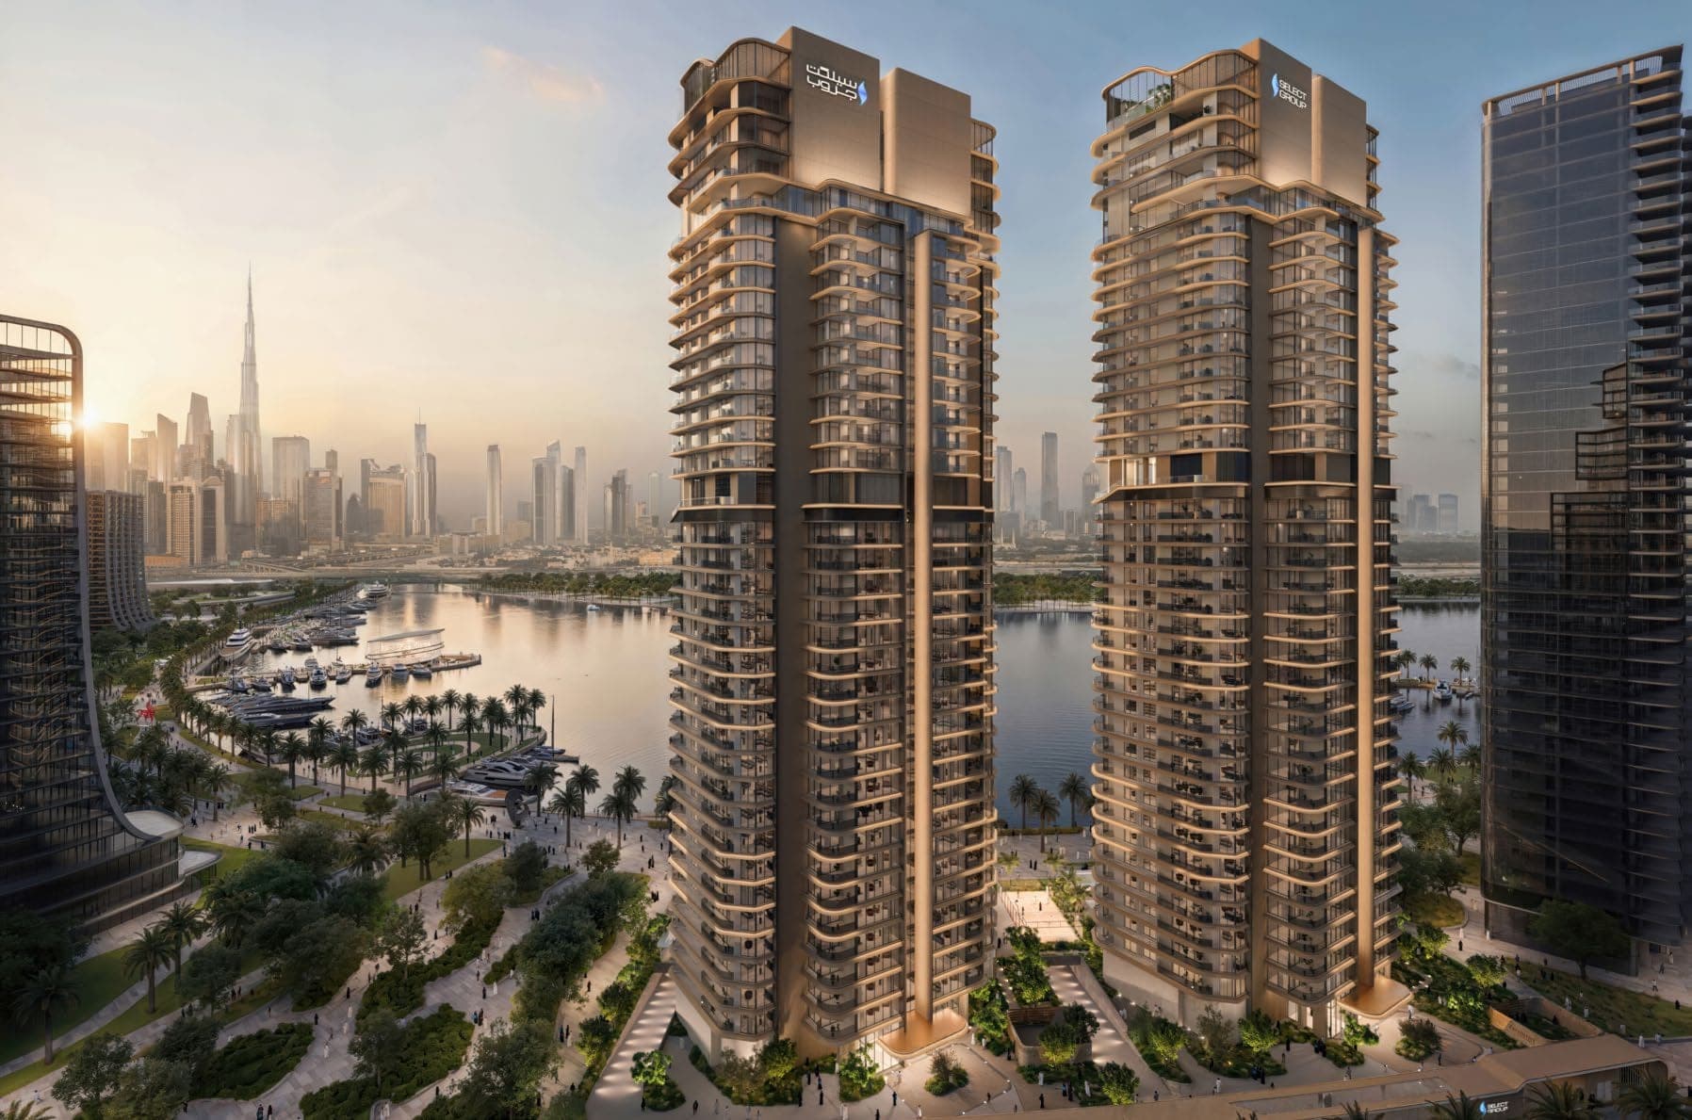
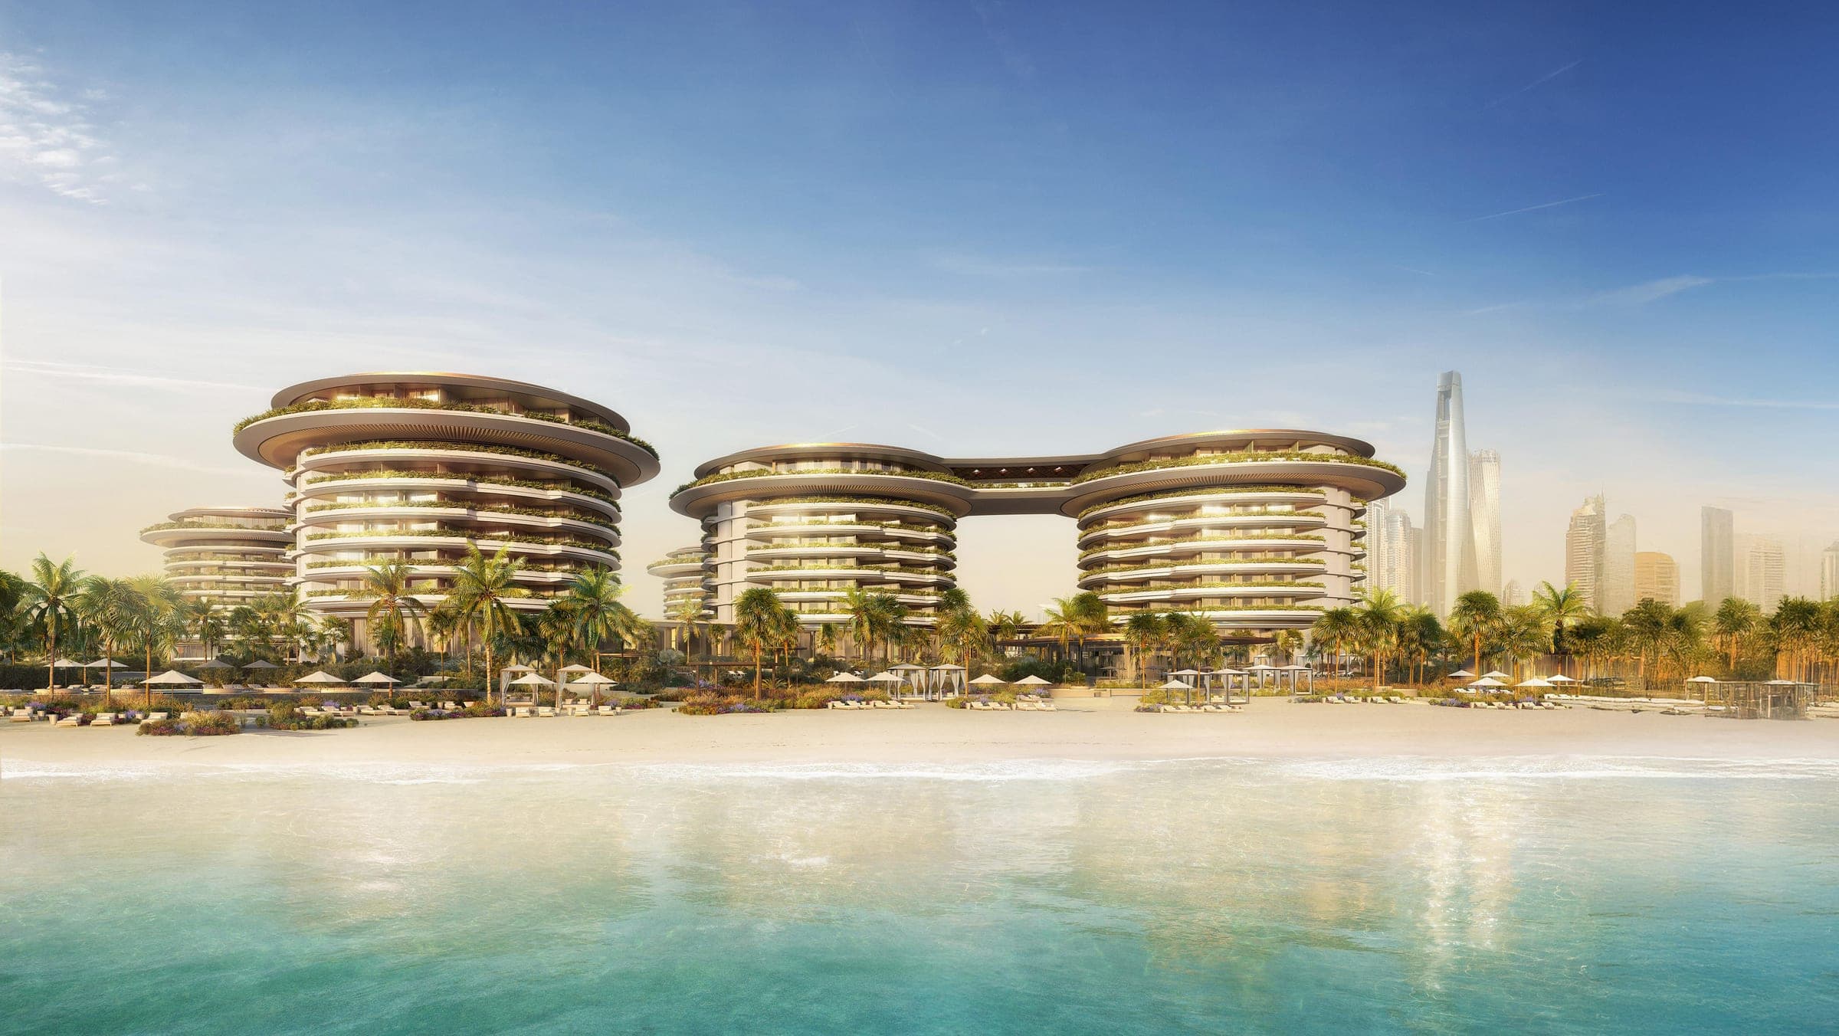
A 36-storey tower by Select Group on the Dubai Canal in Dubai Design District, designed by Woods Bagot with wing-like forms angled towards Burj Khalifa.
01 / 17
Photograph 1 of 17. The Artistry — towers and skylineThe Artistry — towers and skyline
The property
The Artistry
Woods Bagot designed both the architecture and the interiors. The tower has wraparound balconies and floor-to-ceiling glazing, and sits in d3’s Creekside District beside its sister tower, Artistry Two Residences, which Select Group launched separately in 2026.
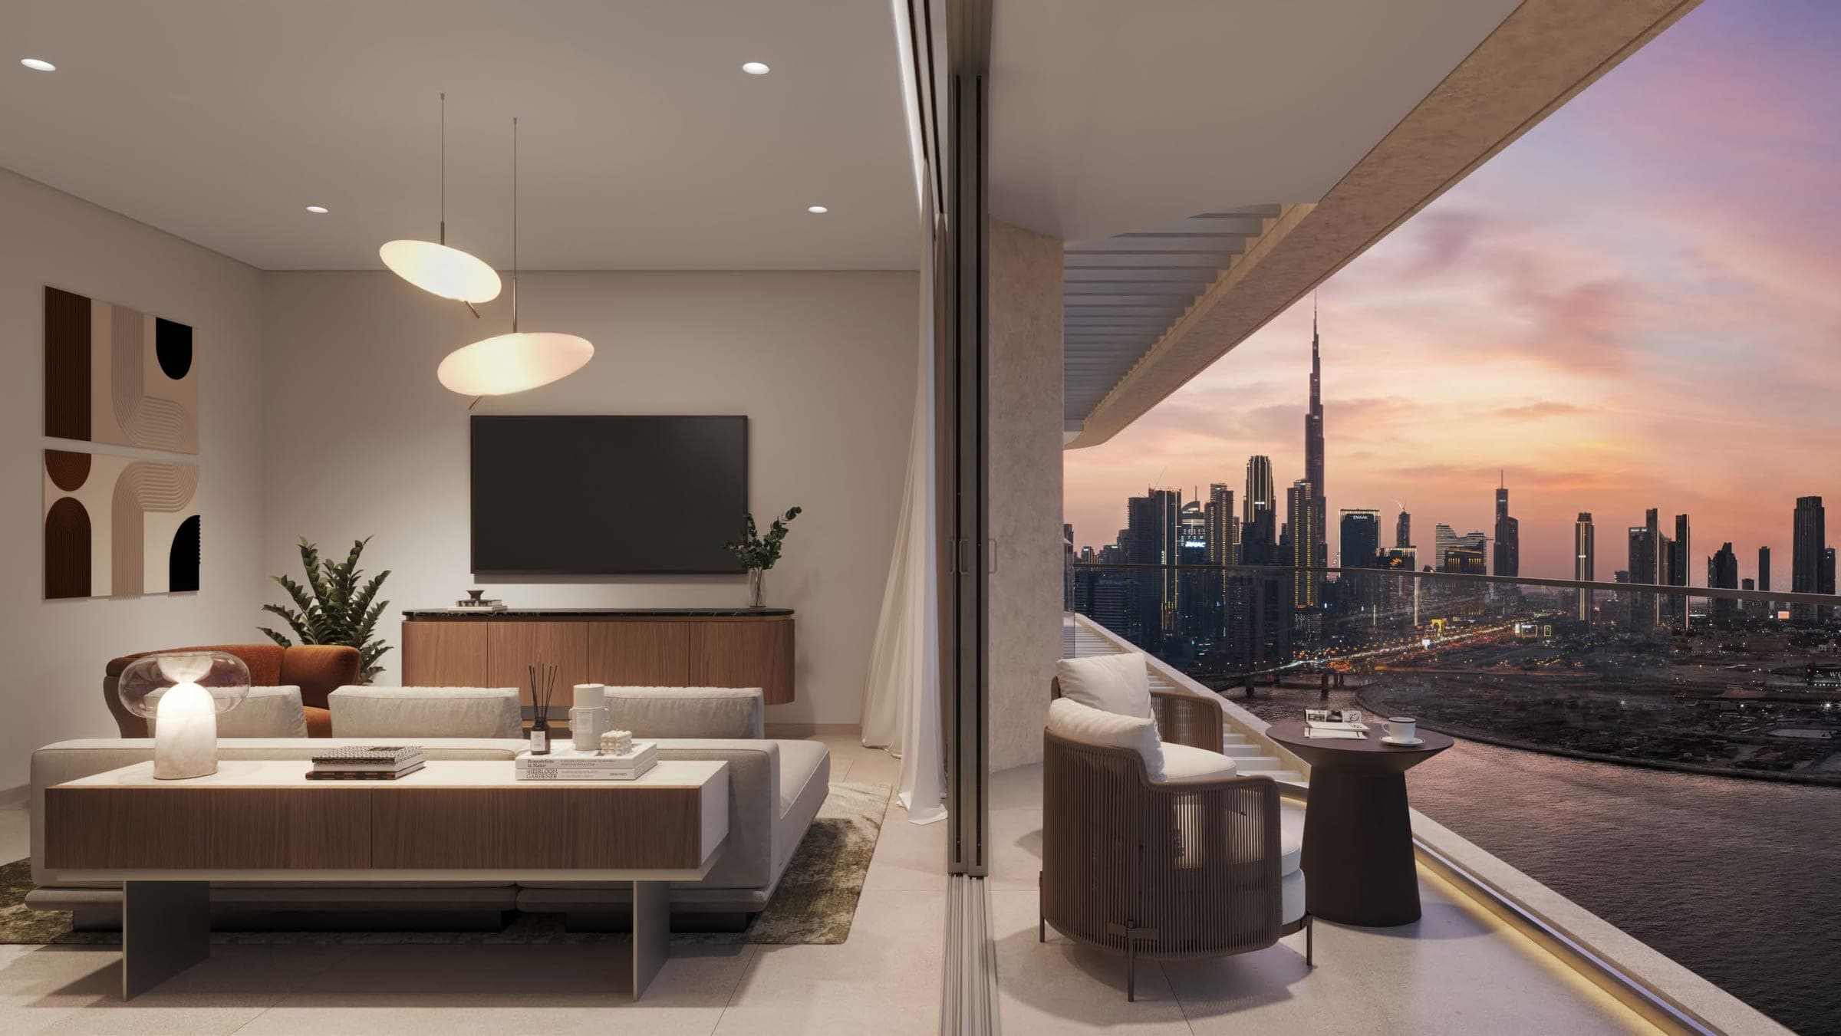
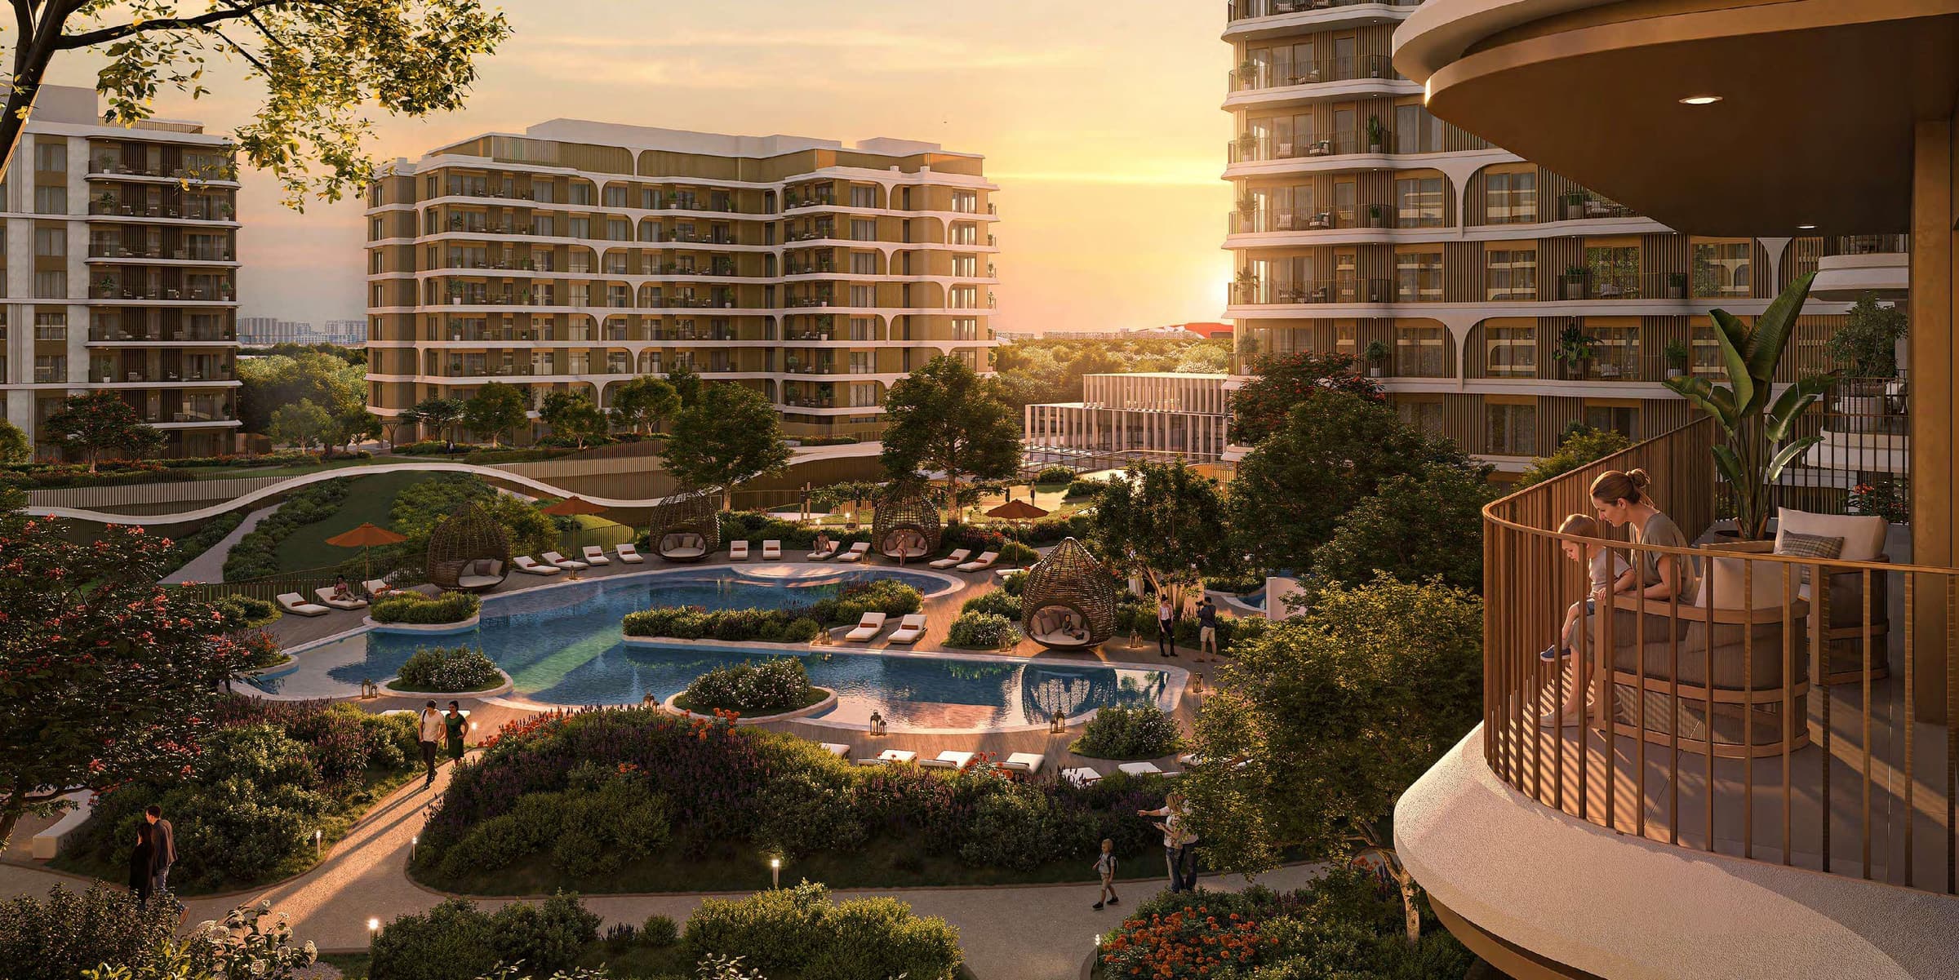
Homes range from one- to three-bedroom apartments to four-bedroom duplex penthouses of 4,638 to 7,765 sq ft with private terraces and plunge pools. Amenities include an infinity lap pool on level 21, a wellness floor with sauna, steam room and ice baths, a yoga and Pilates studio, padel courts, residents’ lounges and co-working space.
The published plan is 20% on booking, 10% at each of 6, 12 and 18 months, and 50% at handover. Select Group gives completion as 2029.
Compare Artistry One Residences through the way each home is arranged. An apartment and a duplex penthouse can offer very different circulation and outdoor space even before considering price. Ask for the individual plan and identify which spaces are included in the stated area.
- Select Group
- 50/50Payment plan
- 1–4Bedrooms
- Q2 2029Handover
Specification
- Developer
- Select Group
- Payment plan
- 50/50
- Property type
- Apartment
- Handover
- Q2 2029
- Status
- Available
- 1-bedroom sizes
- 741–765 sq ft
- 2-bedroom sizes
- 909–1,702 sq ft
- 3-bedroom sizes
- 1,964–1,988 sq ft
- 4-bedroom duplex sizes
- 4,638–7,765 sq ft
Key Amenities
- Infinity pool
- Gym
- Thermal spa
- Residents lounge
- Padel court
- Co-working space
The area
Dubai Design District
In Dubai Design District on the Dubai Canal, with Al Khail Road, Ras Al Khor Road and Al Ain Road close by. Select Group describes Downtown Dubai, Dubai Mall, Business Bay and DIFC as minutes away.
Explore the Area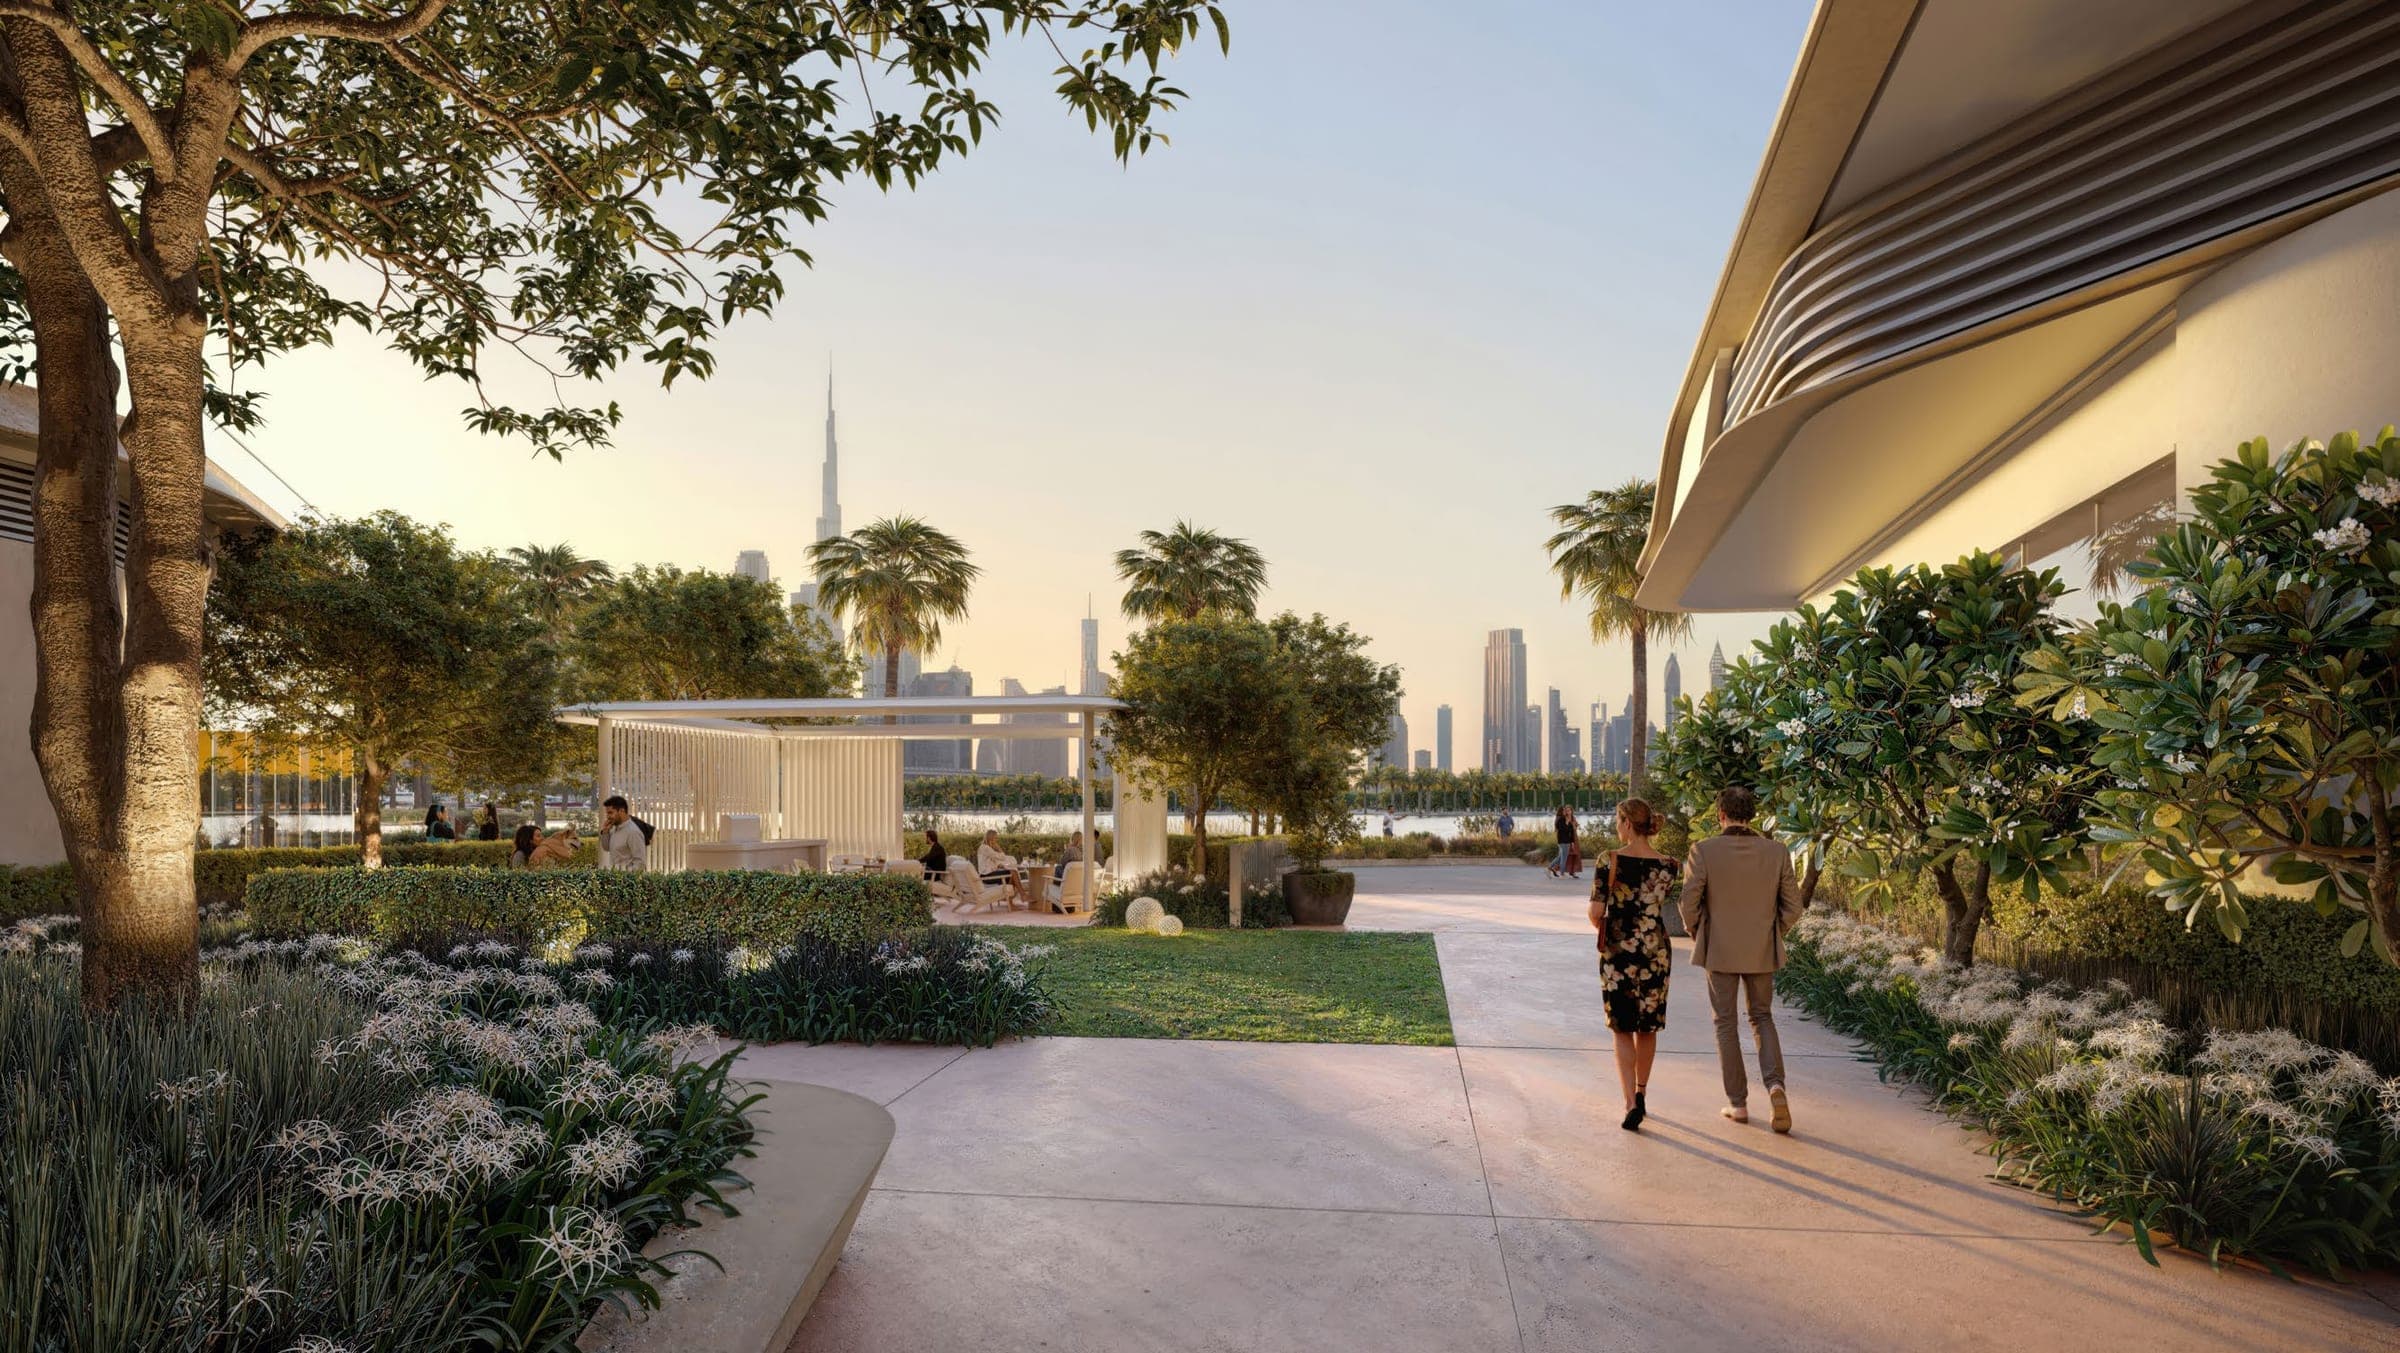
Buyer FAQ
Questions
Buyers Ask
A closer look at The Artistry, from the location to your next steps.
Have something else in mind?
What is the payment schedule?
20% on booking; 10% at each of 6, 12 and 18 months; 50% at handover. The reported handover date needs developer confirmation.
Is Artistry One the same as Artistry Two?
No. They are sister towers by the same developer and architect, but Artistry Two Residences was launched separately in 2026 with its own units and terms. This page covers Artistry One, so make sure your floor plans and quote name the same tower.
Are The Artistry and Artistry One Residences the same entry here?
Yes. This catalogue uses The Artistry as its shorter card label and Artistry One Residences as the project name. Match the project and unit identifiers against the current developer documents before making a reservation.
Listed · Information checked
More launches
Other DevelopmentsWorth Comparing
Comparing a few projects side by side is the quickest way to a shortlist. If none of these fit, tell me what you are looking for.
See All Developments
Not Quite Right?
Tell me your budget, preferred area and timeframe, and I will come back with launches that match.
Share Your Brief